15% down · 5% on handover · 7 yearsMonthly installmentsExtended / Demo
Calculated from the starting price of USD 175,000. Fees excluded. Minimums belong to different payment plans.
Overview
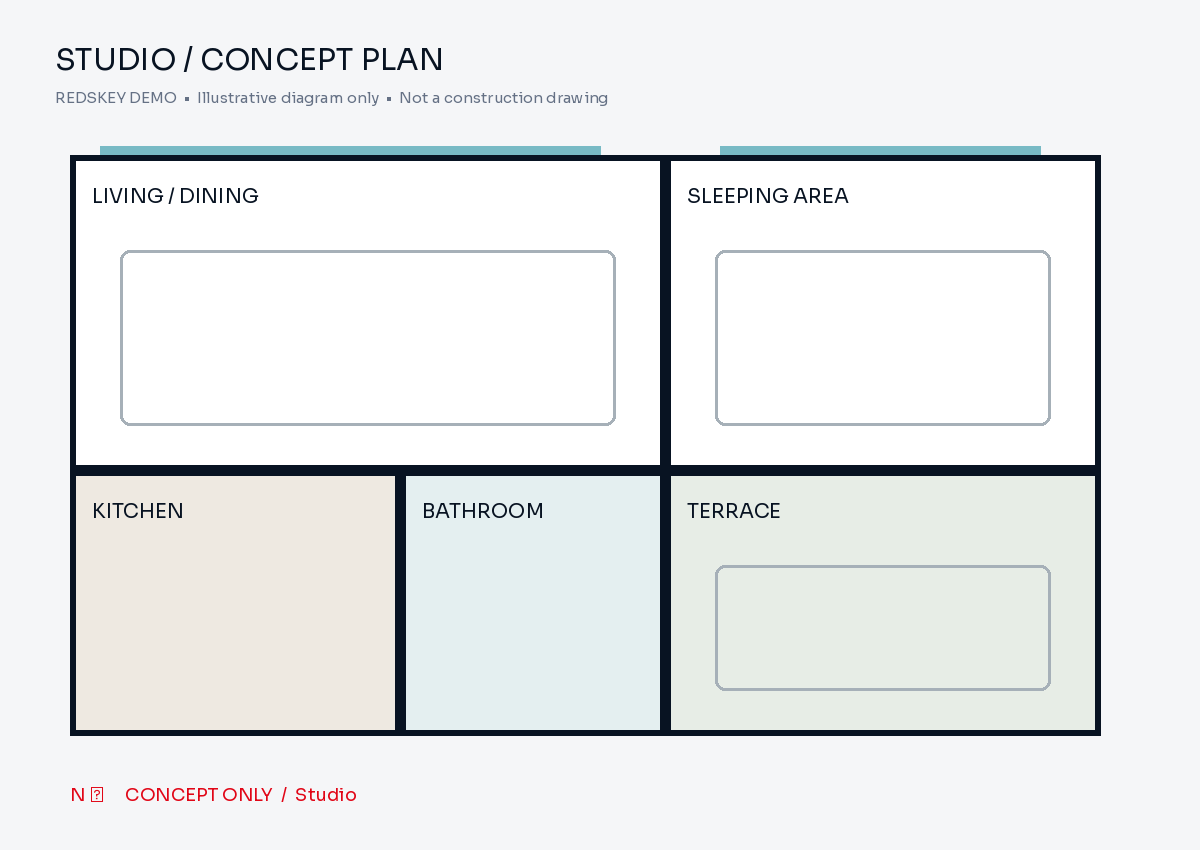
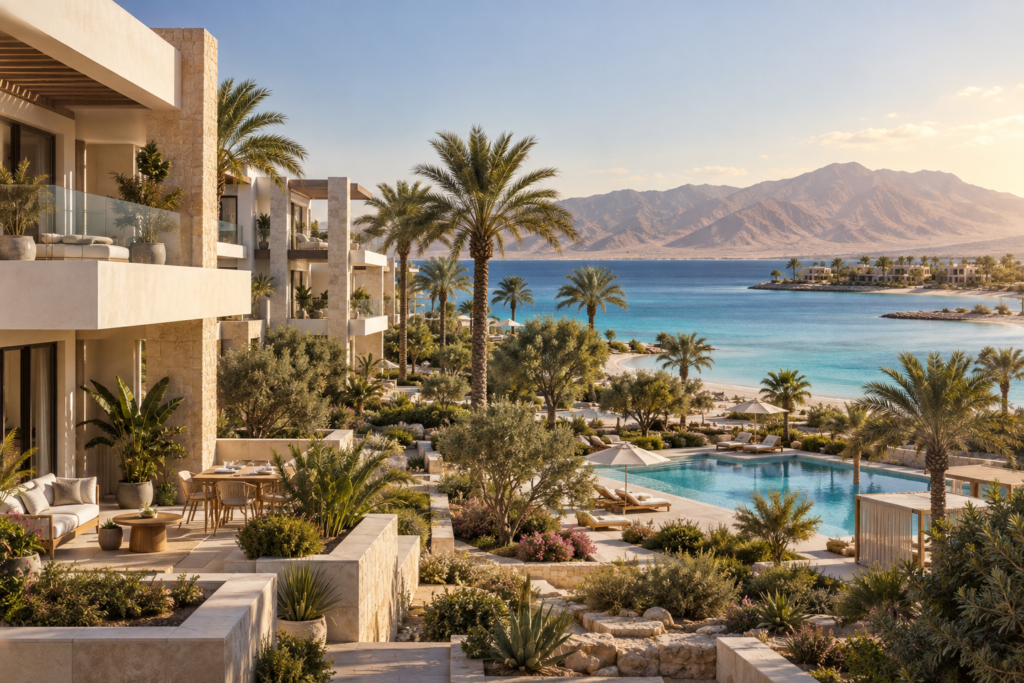
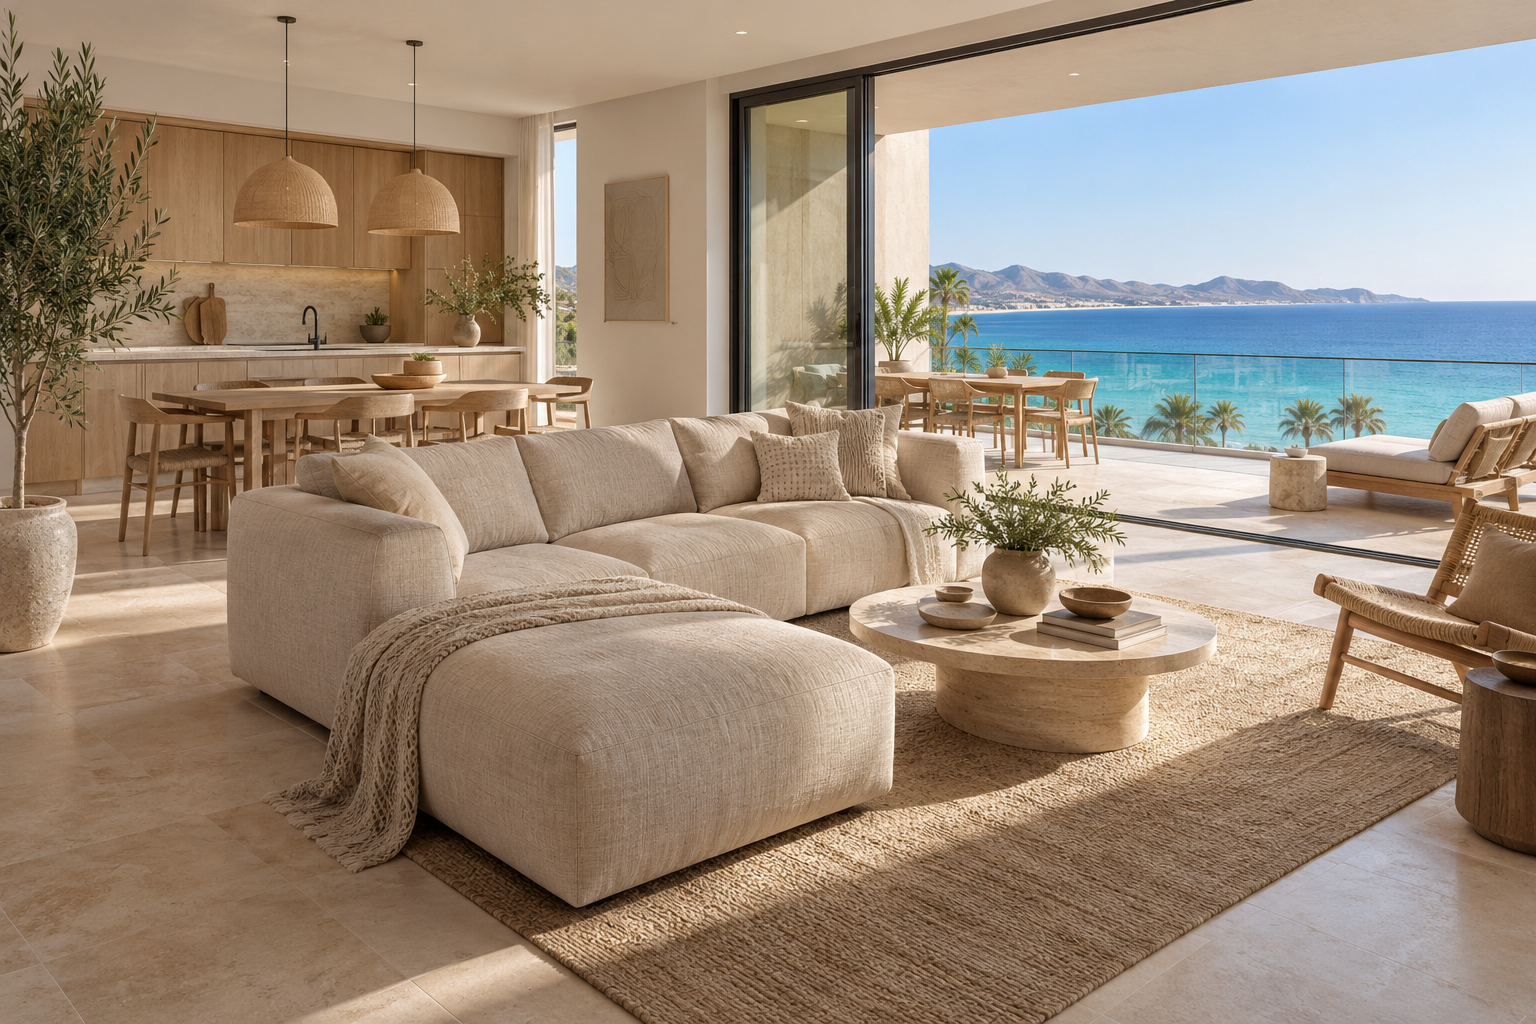
A fictional 45 m² studio with 0 bedrooms and 1 bathrooms. Explore the furnished interior visualization, conceptual floor plan and sample payment calculator. This listing is for website testing only, not a property offer.
Property highlights
Specifications and starting prices vary by layout. Contact REDSKEY to confirm the available configuration.
Area from45 m²
Area to58 m²
Internal area33 m²
Outdoor area12 m²
Bedrooms0
Bathrooms1
Kitchens1
Living rooms1
Balconies1
Parking spaces1
Floor1 - 3
Internal levels1
Garden0 m²
Terrace12 m²
The details
Listing ID
08010301
Legacy / external reference
DEMO-USD-T
Delivery status
Off plan
Delivery date
2028-06-01
Finishing
Core & shell
Availability
Available
Views
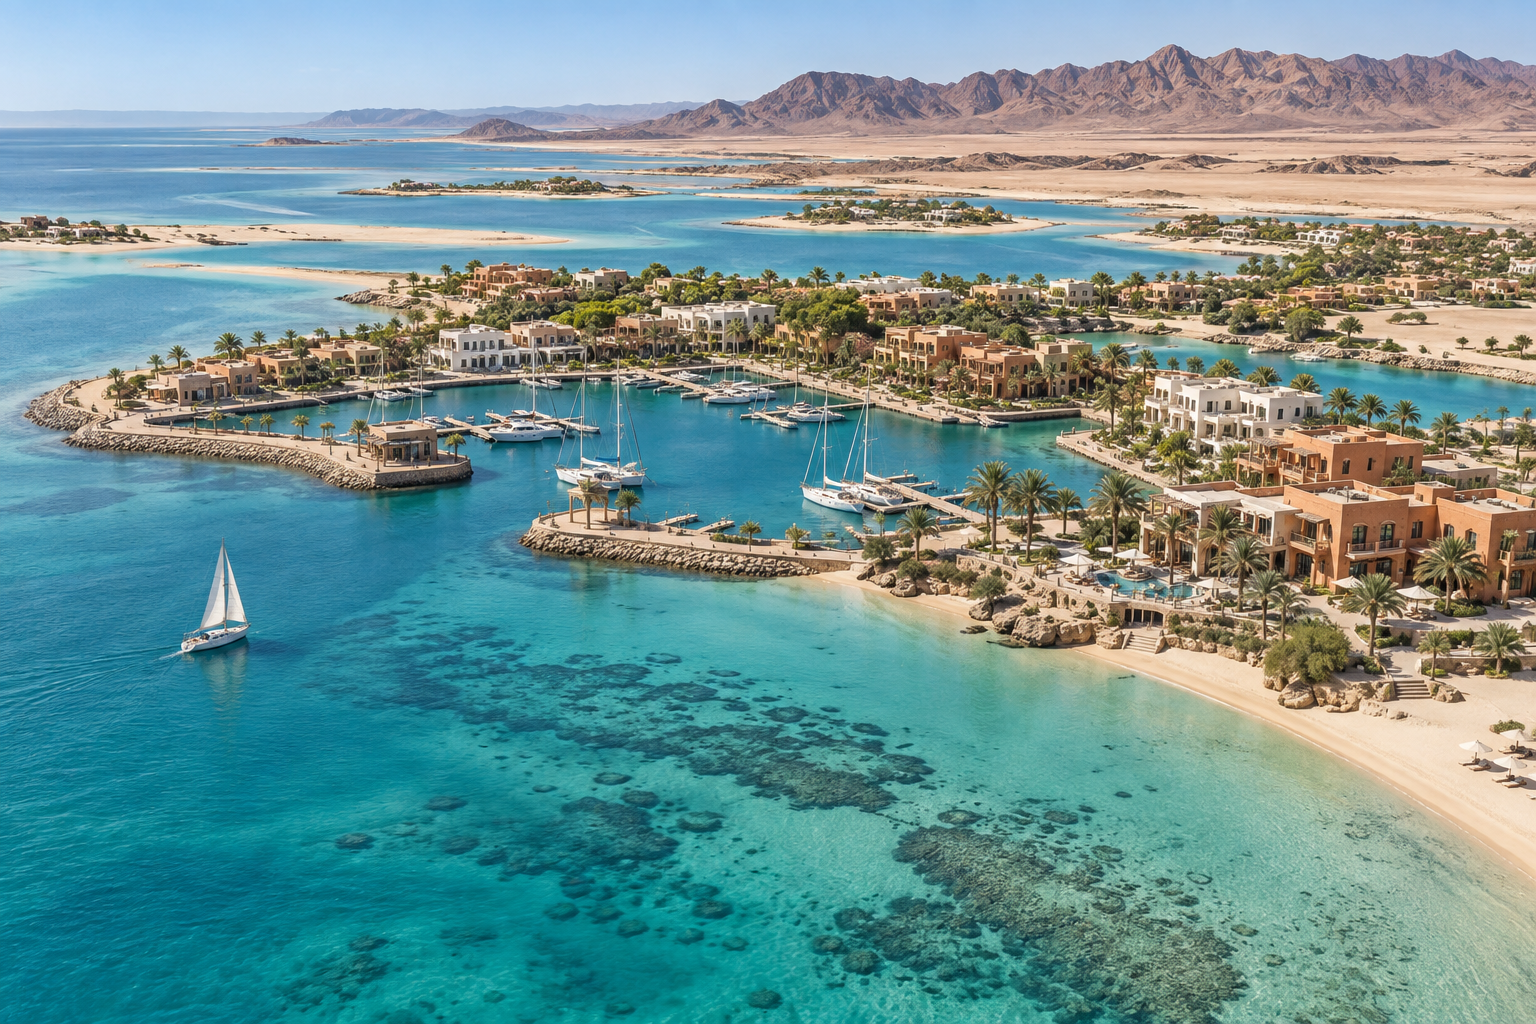
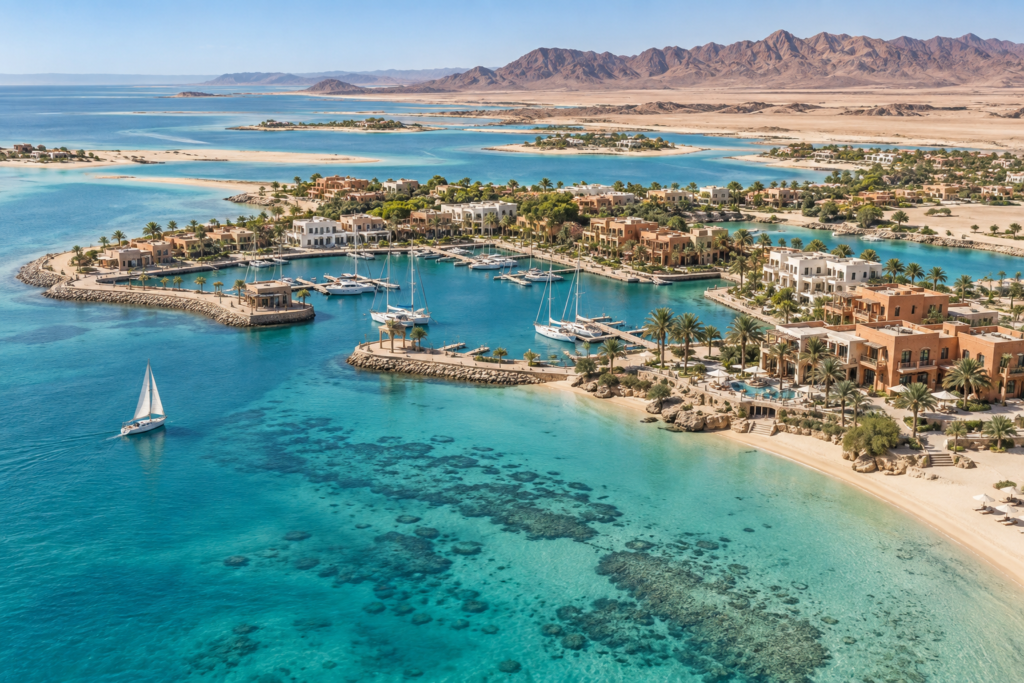
Sea
Ownership
Illustrative ownership information
Service charges
Demo: confirm with REDSKEY
Kitchen
Open plan
Bathrooms
Fitted example
Air conditioning
Pre-installation example
About this unit
Area measurement
Built-up area
Layout notes
Prices and areas vary by layout within this type. Bedroom count is fixed for the type.
Amenities & services
Selected for this unit
5 amenities
Parking & accessibility
Parking
Leisure & shared facilities
Children playground
Clubhouse
Fitness centre
Walking trails
Payment plans
Flexible / Demo
10% down payment · 5 years
10% on handover · Quarterly
First installment 3 months from contract
Extended / Demo
15% down payment · 7 years
5% on handover · Monthly
First installment one month from contract
Cash / Demo
100% down payment · 0 years
Monthly
No recurring installments
Calculate your payment plan
Total after discounts—
Total savings—
Cash discount saving—
Down payment—
On handover—
Installment balance—
Each installment—
Number of installments—
Final installment—
First installment—
Last installment date—
Installment term excludes the wait before payments begin. Dates and amounts are illustrative, not a reservation or confirmed offer. Maintenance, service charges and other fees are excluded. Confirm availability and terms with REDSKEY.
Demo: 8% illustrative maintenance deposit
Illustrative plans only. No offer or availability is implied.
Layouts & variations
Explore the layouts available within this unit. Areas, outlook and starting prices vary by layout and position; individual availability is confirmed by REDSKEY.
A
Garden layout
Area
45–50 m²
Internal area
33 m²
Outdoor area
12 m²
Floor options
Ground floor
Position within project
Collection A
View options
Garden
Illustrative variation of the same unit and bedroom configuration. Not an individual numbered unit.
Starting fromUSD 175,000
B
Terrace layout
Area
53–58 m²
Internal area
41 m²
Outdoor area
12 m²
Floor options
Upper floors
Position within project
Collection B
View options
Pool
Illustrative variation of the same unit and bedroom configuration. Not an individual numbered unit.

 Bay Atelier · Demo